
Design of engineering systems
The design of HVAC systems is the initial stage in the realization of a comfortable microclimate at a facility. A pre-prepared project helps to select equipment and organize installation and commissioning work more efficiently. A design specification can save you from unnecessary costs. Ensuring good ventilation, air conditioning and heating largely depends on accurate calculation.
Design of heating systems
For the design of an individual heating system, a thermal engineering calculation is carried out, after which equipment is selected, hydraulics are calculated and heating pipes are supplied.
Learn moreDesign of ventilation systems
When designing ventilation, the required air exchange is calculated, equipment is selected; based on the design project, the architecture of the premises, existing communications, and to avoid noise, the dimensions of the air ducts are calculated.
Learn moreDesign of air conditioning systems
In the design of an air conditioning system, after calculating all heat inflows, equipment is selected, placed according to the interior of the room, and pipelines are laid.
Learn moreRealized projects
-
Warehouses, Office centers
HVAC system of the office and warehouse complex of Suzirya LLC

-
Gas stations
HVAC system of the KLO filling stations network

-
Warehouses, Office centers
HVAC system of the office and warehouse complex of LLC “STS-Co”

-
Warehouses, Shopping centers and stores
HVAC system for Auto Baza warehouse store of automotive parts and accessories

-
Factories and plants
HVAC system at the Unilever factory

-
Factories and plants
Heating and ventilation system of the Henkel plant

-
Factories and plants
Heating and ventilation system of the SES VanderHave plant
-
Factories and plants
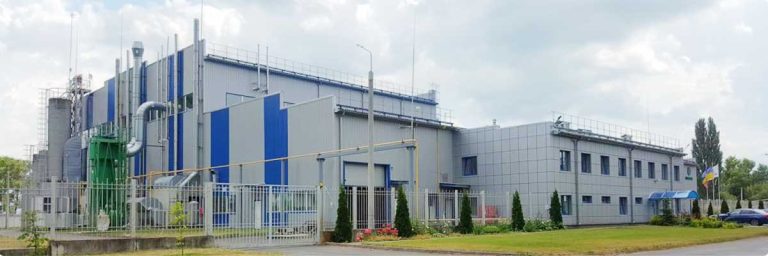
HVAC system of the Ukar-Pipe plant
-
Factories and plants
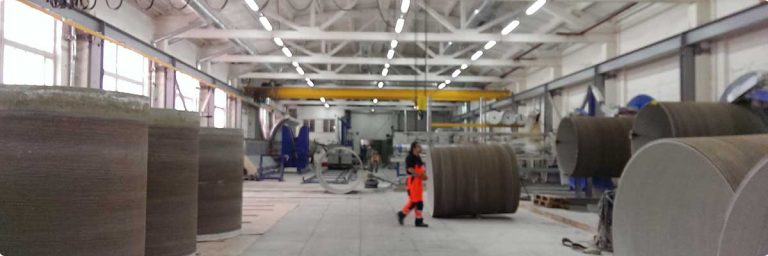
Ventilation and heating system of the Baumit plant

-
Restaurants and cafes
HVAC system of the Tbilisuri restaurant

Our clients





















What is the project for?
There are only a few vital needs that no human being can do without: air, heat, water, sleep, and food. And while you can live without food for a month, without sleep for a week, and without water for a few days, you can’t live without air for more than a few minutes. Human performance and life also depend on a comfortable temperature. For example, for normal health, people need a temperature between 20-24 °C. At the same time, the quality of sleep is affected by temperature and air quality.
Integrated HVAC system
Clean fresh air and a comfortable microclimate can only be provided by a comprehensive heating, ventilation, air conditioning (HVAC) system. But to install it correctly, you need a project. At first glance, it may seem that it is enough to buy all the necessary equipment and materials and tell the installation team where it should be located. But the duration of such a system and its quality are questionable. After all, the parameters depend on the calculation.
An improperly installed and designed HVAC system simply will not produce the required amount of air and heat. Without a project, the customer risks getting a poorly performing set of equipment, and at the same time, he will continue to have to open the windows. And in winter, this is not the most pleasant experience.
Each type of room has its own nuances, whether it is an office or an apartment, a restaurant kitchen or an industrial workshop. The project takes into account every detail, every turn of the route/channel, every control valve, and avoids unnecessary costs.
Many people often confuse air conditioning and ventilation. These are completely different systems. The ventilation system simply supplies fresh, cleaned and prepared air to a comfortable temperature (+20-+24 °C or another, depending on the purpose of the room). The air conditioning system processes (cools/heats) the air that is already in the room. The air conditioner also has a filter function, but it will not provide fresh air without a ventilation system. Ventilation is also important: several cubic meters of air with a temperature of +22°C will not be able to cool/heat the room. They can exist separately from each other, but the greatest potential can be achieved only when they work together.
Where does the design work begin?
Before implementation, our experts discuss all the nuances with the customer. To develop a concept, you need to know:
- What conditions should the HVAC system create in this particular case
- in which mode it will work
- how many people and equipment will be in the room
- as well as the size and layout of the facility itself
Based on the requirements, wishes and features of the facility, we provide several of the most suitable options. We also provide an initial commercial offer and a feasibility study. Next, we draw up a technical specification and agree it with the customer. And only after that, design work begins.
What does an HVAC system project include?
The project includes:
- plans, sections (depending on the complexity of the units) and diagrams of HVAC systems
- tasks for builders, electricians, plumbers
- specification with equipment and materials
Answers to frequently asked questions